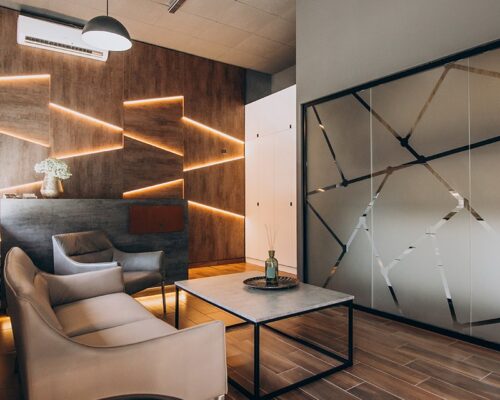

Living room


The heart of every home — designed for warmth, comfort, and memorable gatherings. Our living rooms are crafted to blend modern elegance with cozy functionality.
Key Highlights: Dimension: 12 ft x 15 ft
Flooring: Premium marble finish
Furniture: Elegant wooden setup
Windows: Full-height glass with stylish curtains
Lighting: Ambient ceiling and natural light flow
Spacious, well-lit, and designed to impress — your ideal living space is ready.

Kitchen
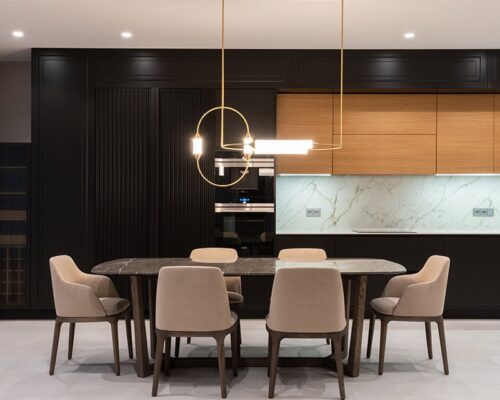
Where meals turn into memories. Our kitchens are built for both passionate cooks and everyday convenience
Dimension: 10 ft x 12 ft
Countertops: Granite finish with modular storage
Appliances: Built-in hob, chimney, and oven setup
Storage: Overhead cabinets + pull-out units
Ventilation: Chimney & large exhaust window
A modern kitchen space that’s sleek, efficient, and ready for culinary creativity.

Bedroom
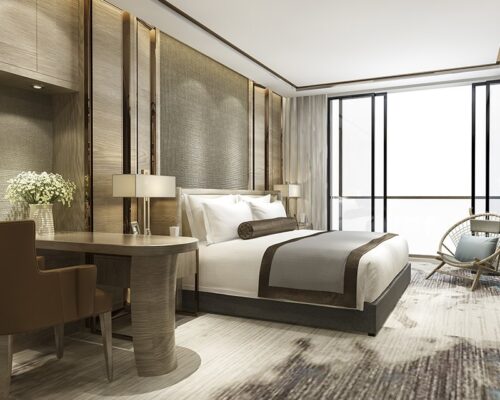
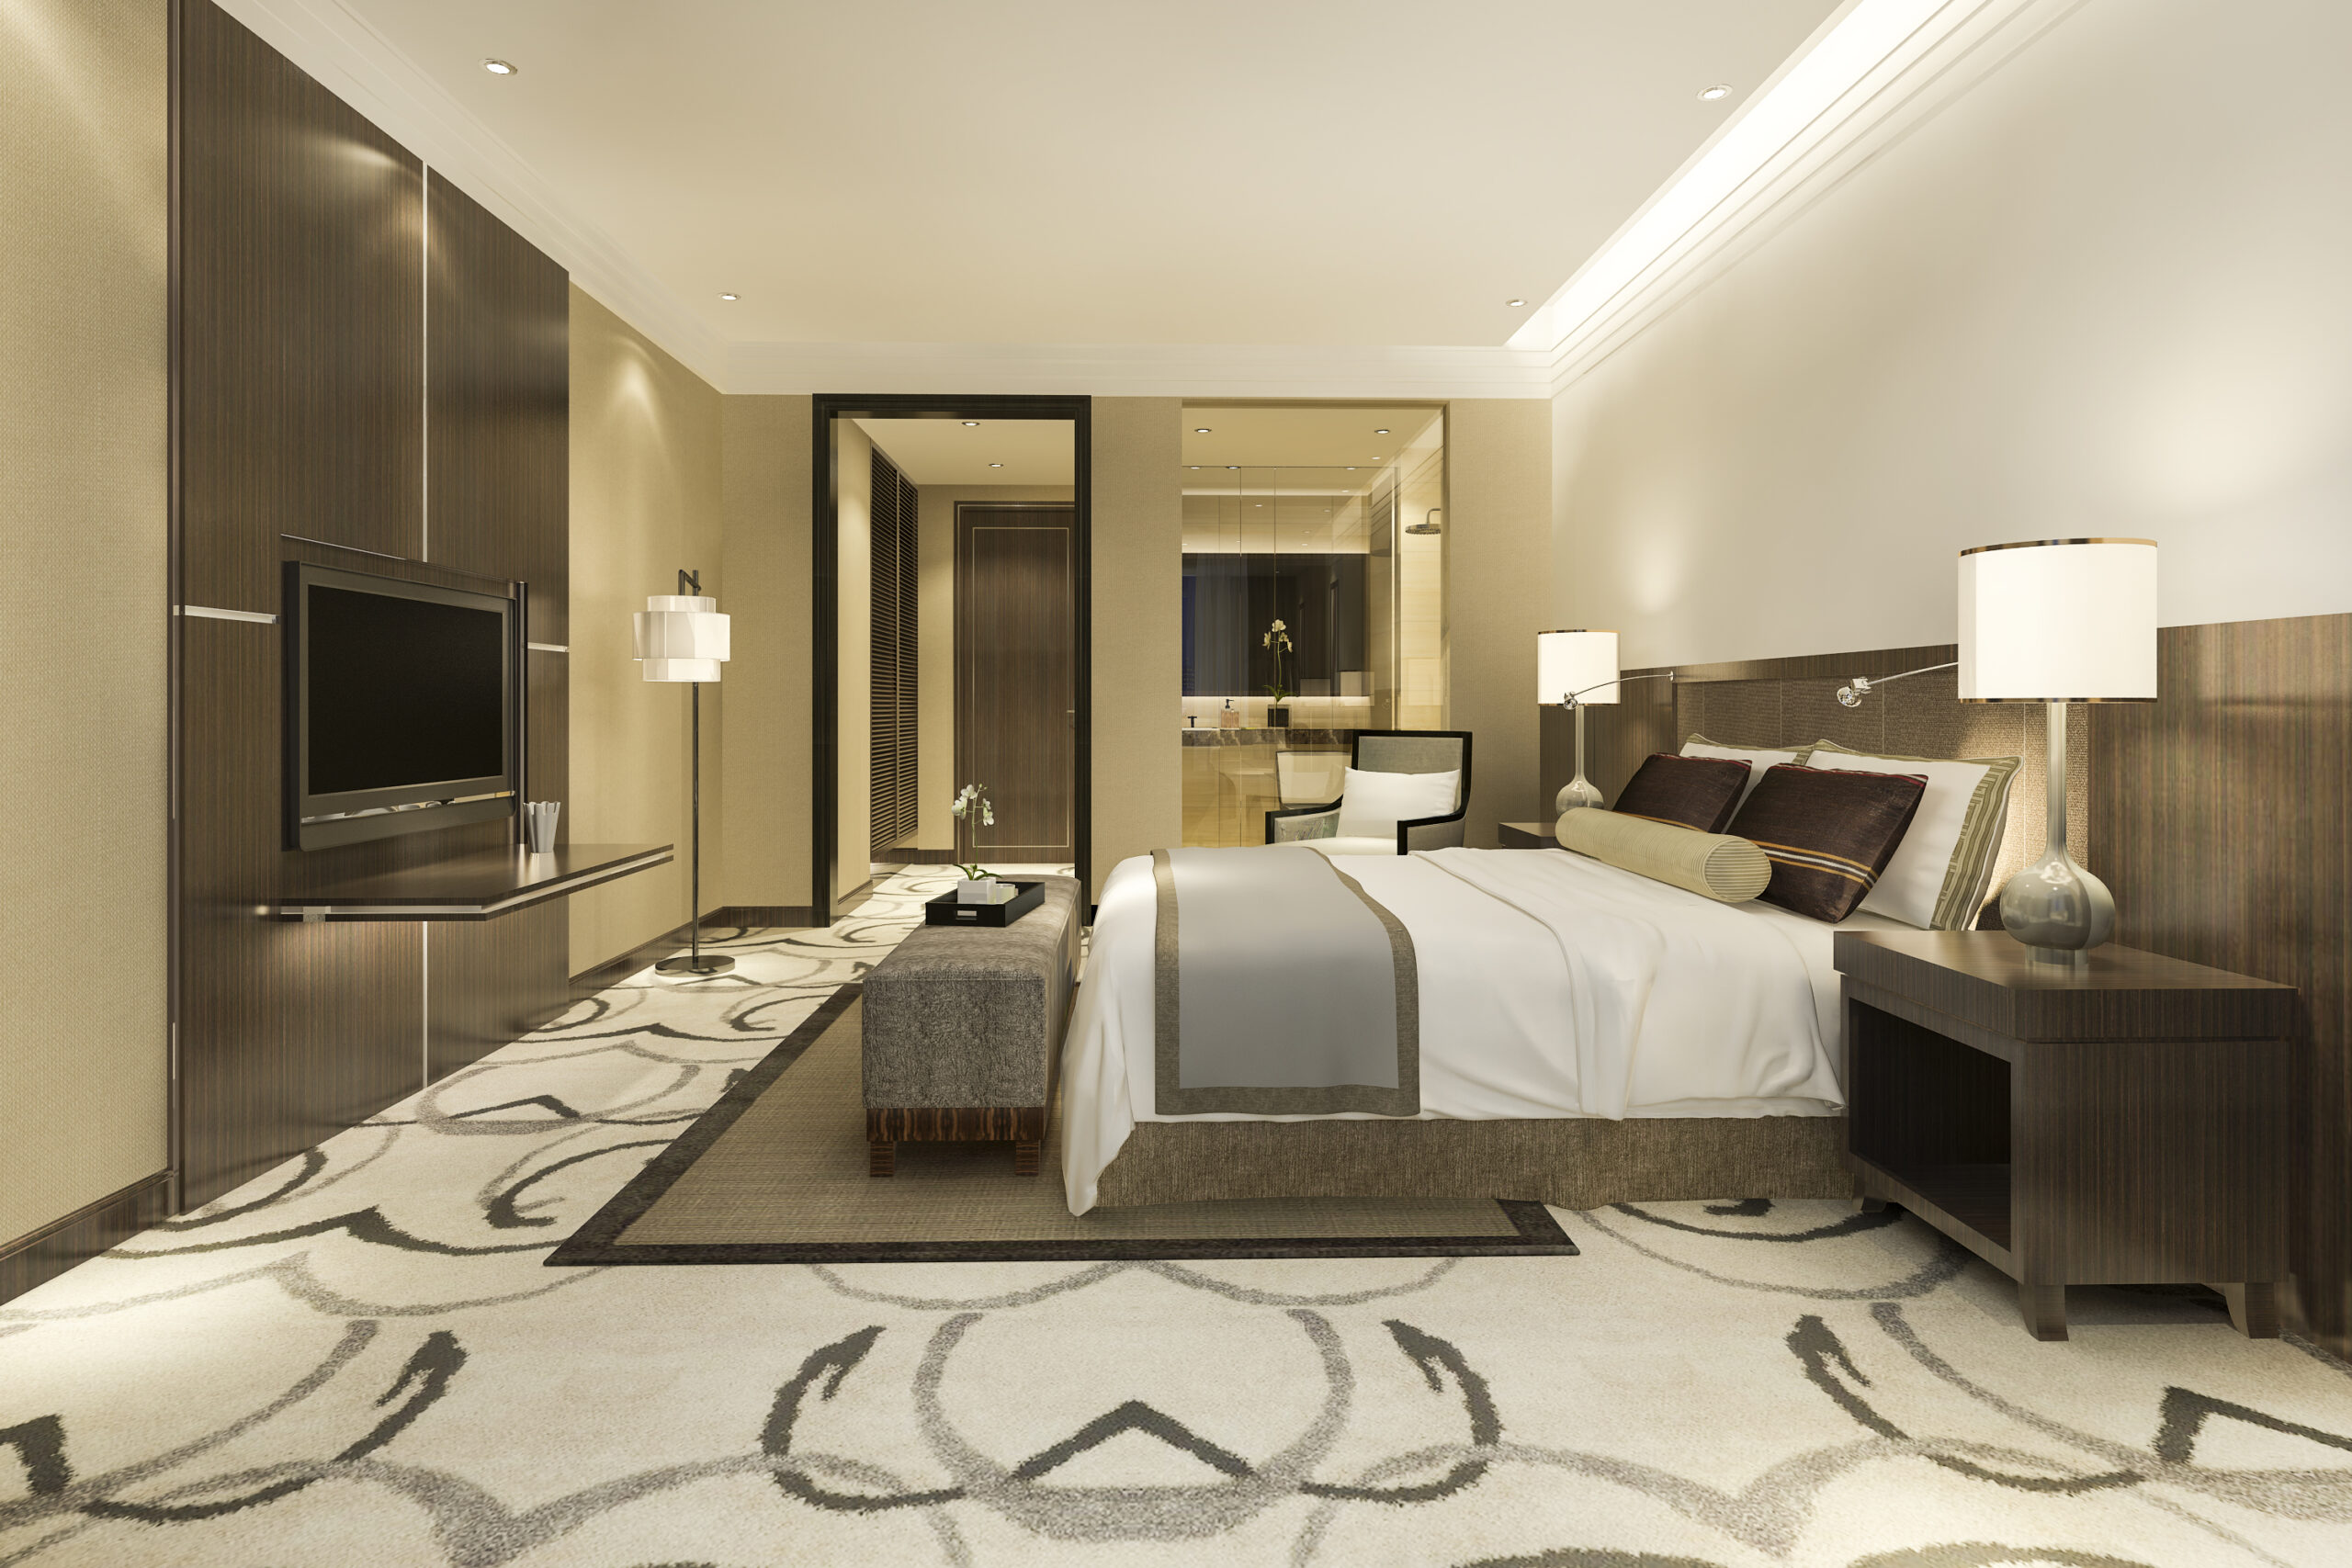
A peaceful retreat that reflects both luxury and relaxation. Crafted to offer privacy, rest, and comfort.
Key Highlights:
Dimension: 12 ft x 14 ft
Wardrobe: Inbuilt sliding wardrobes
Flooring: Wooden laminate or marble finish
Windows: Floor-to-ceiling with blackout curtains
Lighting: Soft mood lighting with reading spots
Perfectly designed for deep sleep and quiet mornings.
Bathroom
Experience premium bathing with stylish fittings and thoughtful layout.
Key Highlights:
Dimension: 8 ft x 6 ft
Sanitaryware: High-end fittings with wall-mounted WC
Shower Area: Glass partition + rain shower
Storage: Vanity cabinet with mirror
Tiles: Anti-skid & designer wall tiles
Clean lines, hygiene, and comfort — redefined.

Terrace
Your private outdoor escape — unwind, entertain, or just enjoy the view.
Key Highlights:
Dimension: 10 ft x 15 ft
Flooring: Weather-proof stone tiles
Plants: Provision for vertical gardens
Seating: Space for café table & chairs
Lighting: Outdoor ambient lighting
A peaceful corner above the city.

Parking
Secure, spacious, and smartly designed to ensure hassle-free vehicle access.
Key Highlights:
Capacity: 2–3 cars
Surface: Paver blocks with slope drainage
Security: CCTV + boom barrier
EV-ready: Electric charging points installed
Access: Direct lift & lobby entry
Engineered for convenience and safety.